Activating your radon rough-in
A radon rough-in is the capped pipe a builder leaves standing in the basement floor of a newer home. On its own it moves no air and lowers nothing. Activation turns it into a working system: the cap comes off, pipe is run from the stub to a fan, the exhaust is taken outdoors and a gauge is fitted. Test the home first. A stub does not mean the house needs a fan; only a test shows that, and the starting number is what the finished system is judged against.
Request a quote
Tell us about your home. We reply by email with the next step. No obligation.
Prefer email? contact@calgaryradonpro.ca
Why do newer Calgary homes have a capped pipe in the basement floor?
Because the building code asks for it. Alberta's building code, the National Building Code – 2023 Alberta Edition, requires new homes to be built with a radon rough-in that includes a pipe stubsource. The idea is to do the disruptive part, the opening through the concrete, while the house is still a construction site.
For new construction the national reference is CAN/CGSB-149.11-2024, Radon control options for new buildingssource. A house finished before the requirement applied may have no stub at all, and the age of a home is not proof either way. The reliable check is to go downstairs and look.
How can I tell the radon stub from the other pipes in the slab?
It is a single capped pipe that rises a short way out of the concrete and connects to nothing. Basement floors in new houses carry several capped or covered openings, and they are easy to confuse.
| What you see | What it probably is | How to tell |
|---|---|---|
| One capped plastic pipe standing alone, often in the mechanical room | Radon rough-in | A glued or threaded cap, no trap, no water, and frequently a printed label about radon or soil gas. |
| A group of capped pipes close together, one of them wider | Plumbing rough-in for a future bathroom | They sit where a toilet, sink and shower would go and connect to the drain system. |
| A round lid flush with the floor, with a pump or water below | Sump pit | A discharge hose or pipe leaves it and there is usually a power cord. |
| A grate set in a low spot of the floor | Floor drain | Water poured in drains away, and the floor slopes toward it. |
| A flush cap with a square or slotted nut | Sewer cleanout | It sits in line with the main drain stack and is opened with a wrench. |
| A rectangular or round access cover near the main drain | Backwater valve | Lifting the cover shows a flap inside the sewer line. |
If the label has gone missing, three clues remain. The radon stub has no trap and holds no water. It is normally well away from the bathroom rough-in. And it stops at a cap, with no branch to a drain or vent. When the basement has been developed, the stub may be boxed inside a wall, under the stairs or behind an access panel. The builder's drawings or the possession documents sometimes mark the spot. Do not cut the cap off to look inside: an open stub is a direct path from the soil into the room.
Why is a capped stub not a mitigation system?
Because nothing in it moves air. Mitigation works by keeping the soil under the floor at a lower pressure than the basement, and a sealed pipe creates no pressure difference at all.
Health Canada identifies sub-slab depressurization as the most common and effective reduction method, and notes that sealing or extra ventilation used alone have limited effectsource. Depressurization needs a fan, a route to the outdoors and a way to confirm suction. The rough-in supplies only the first piece of the chain: a ready-made opening into the ground under the slab.
It is an easy thing to misread in a recent build. The stub is a provision for a future system, in the same way that capped drains are a provision for a future bathroom. Neither does anything until the remaining parts are added.
Why should the test come before the fan?
Because the test decides whether activation is needed, and gives the baseline that the finished system is measured against. A stub says the builder followed the code. It says nothing about the radon in the house.
Health Canada recommends testing every home, whatever its location or building typesource, and a new house is no exception. The recommended measurement runs from 3 to 12 months, with 91 days as the minimumsource. At least 91 of those days should fall within the heating season, when the house is closed up and indoor radon is generally at its highestsource. If you have just taken possession, starting a detector in your first autumn costs little and answers the question properly. The steps are on our page about how a long-term radon test is run, and the wider choice of methods is under radon testing in Calgary.
Then compare the result with the reference. The Canadian guideline is 200 Bq/m³, and Health Canada recommends corrective action when the annual average is highersource. Its advice is to act within a year, and more quickly as the number climbssource. Below the guideline the choice is yours: the stub can stay capped, or you can activate anyway, since no level of radon is considered risk-free. The radon result checker shows where your number sits, and the Canadian radon guideline explained gives the reasoning behind each range.
How does the installer find out whether the stub is usable?
By measuring what it can draw, not by assuming. The stub was installed by a construction crew, often long before anyone thought about a fan, and it has been buried under concrete ever since.
The cap is removed and the inside is inspected for debris, standing water or concrete slurry. A test vacuum is then connected to the stub while a pressure gauge is read at small holes drilled elsewhere in the slab. If suction shows up at the far side of the floor, the stub opens into a layer that lets air travel and it can serve as the suction point. If the reading falls away within a short distance, something is wrong below: the pipe may end in dense soil, or the granular layer may be thin or interrupted by a footing.
The answer shapes the job. A stub that draws well needs only the parts above the floor. A weak one may be improved by clearing it out, or by adding a second suction point somewhere else in the slab. A stub that cannot be used is capped again and sealed, and the system starts from a freshly cored hole.
What does activation add to what the builder left?
Everything above the cap. The builder provides the opening through the slab, and activation supplies the moving part, the route outdoors and the means of checking it.
| Component | Left by the builder | Added at activation |
|---|---|---|
| Opening through the slab | Yes, as a capped stub. | Inspected, cleared and tested for airflow. |
| Air path under the floor | Depends on what was placed beneath the slab. | Confirmed with a suction test, with an extra suction point if required. |
| Pipe from the stub upward | Usually none beyond the stub. | Sealed, supported pipe from the stub to the fan and on to the outlet. |
| Fan | No. | An in-line fan sized from the suction test. |
| Power for the fan | Not normally. | An electrical connection close to the fan. |
| Exhaust to the outdoors | No, unless a passive pipe was carried up through the house. | An outlet through the rim joist or side wall. |
| Gauge and labelling | No. | A U-tube manometer on the pipe and a system label with the start-up reading. |
| Sealing of the slab | Limited to normal construction joints. | Cracks, the floor-to-wall joint and open pits near the stub are sealed. |
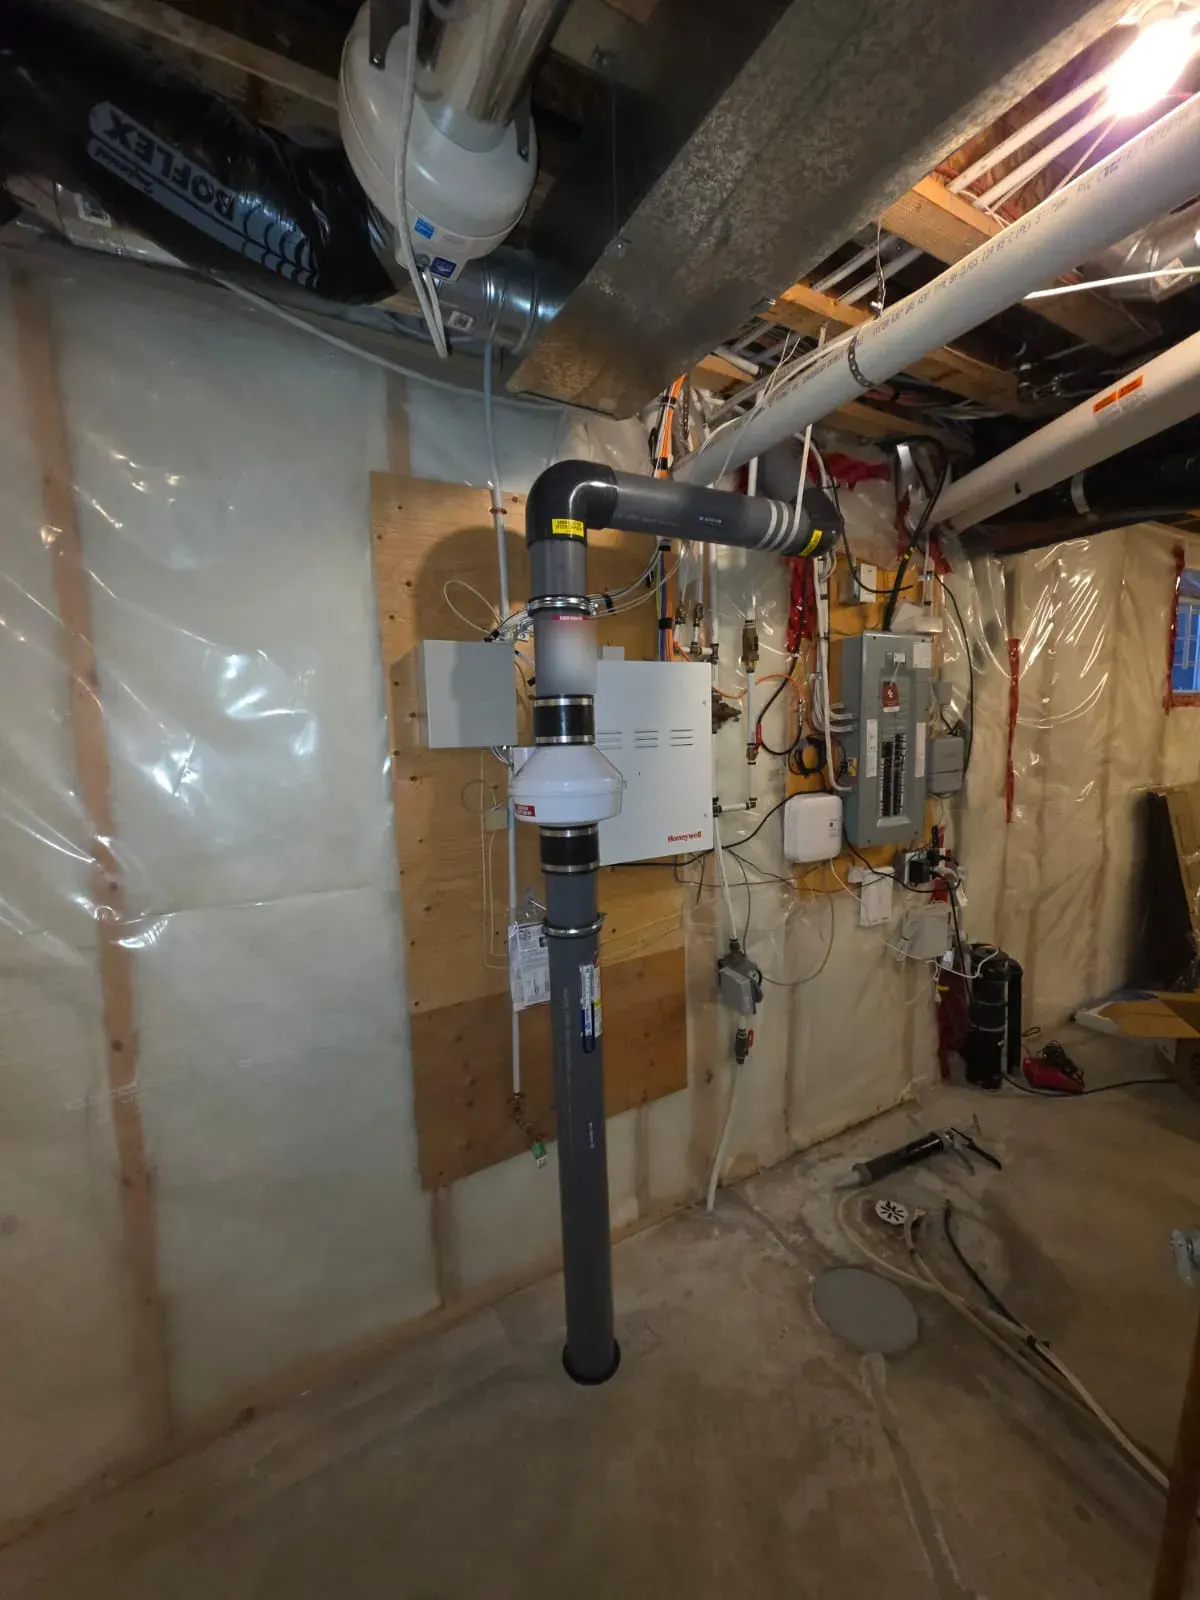
The drawing shows where an activated rough-in ends up. The photo is a completed sub-slab system in an unfinished basement, with the same arrangement of pipe and fan that a stub receives.
Where do the fan, the gauge and the exhaust go?
As close to the stub as the room allows. In the layout Plinio Neto installs as standard, the fan is mounted on the pipe inside the basement, the manometer sits on the pipe below it and the exhaust passes out through the rim joist.
The Canadian standard for mitigation accepts an outlet above the roof or one through a side wall near ground level, and directs that side-wall discharge be favoured in cold weather areassource. Some builders extend the rough-in pipe up through the house toward the attic. Where that pipe exists, the assessment compares it with the side-wall route and the installer explains which one suits the house.
The manometer is a U-shaped tube of liquid on the pipe, and a higher level on one side shows the pressure difference the fan is producingsource. The reading at start-up is written on the label beside it, so you have something to compare against later. Our guide on what the manometer and alarm are telling you covers the readings.
A stub in the mechanical room of an unfinished basement is the simple case. A stub that the developer of the basement has boxed into a finished wall is still usable, but the pipe has to travel through or around finished surfaces, and the route should be agreed with you before anything is opened.
Who does the activation, and what happens on the day?
Health Canada's recommendation is to hire someone certified by the Canadian National Radon Proficiency Program (C-NRPP)source. Activations booked through Calgary Radon Pro are carried out by Plinio Neto, C-NRPP certified mitigation professional (CRMT-202966). The certification is held by the person, and you can confirm it yourself in the public C-NRPP listing.
For a house that already exists, the Canadian standard is CAN/CGSB-149.12-2024, Radon mitigation options for existing buildingssource. An activated rough-in is a sub-slab system like any other. The parent page on radon mitigation in Calgary describes those systems in full, and radon fan replacement and repair covers the one part that will eventually wear out.
On the day itself, the work is mostly clean, since the slab normally does not need to be cored. The order is the same in most houses.
- Confirm the plan. The fan position, pipe route and outlet location chosen at the assessment are walked through with you.
- Open the stub. The cap is cut off squarely and the inside is cleared.
- Run the pipe. New pipe is solvent-welded to the stub, supported and taken to the fan location.
- Make the outlet. An opening is drilled through the rim joist and the exhaust pipe is sealed into it.
- Mount the fan. It is fitted with flexible couplings so it can be removed later without cutting pipe.
- Connect power and fit the manometer.
- Seal. Visible cracks and joints near the stub are closed so the fan draws from the soil.
- Start and record. The fan is switched on, suction is checked across the slab and the reading is written on the label.
What decides the price of an activation?
How good the stub is and how far the pipe has to go. A sound stub near an outside wall in an unfinished room is the least work a mitigation job can be.
Three things push the cost toward that of a full system: a stub that fails the suction test, a long pipe run through finished rooms, and electrical work where no power is nearby. None of them can be judged from a photo, which is why the quote follows the visit. Our guide to mitigation costs in Calgary lists every system type side by side.
What does the research say about newer homes around Calgary?
That recent construction tends to measure higher, not lower.
In a 2017 study of southern Alberta homes, those built in 1992 or later averaged 31.5% more radon than older ones, at 142 against 108 Bq/m³source. University of Calgary-led research later reported that radon in new Canadian houses has been climbing since about 1980source. A 2021 paper put the average for Canadian houses built in the 2010s and 2020s at 131 Bq/m³, compared with 28 Bq/m³ for Swedish houses of the same yearssource.
The research points to associations with how houses are built, not to proven causes. A 2019 study of 11,727 buildings across the Prairies associated higher radon with more recent construction, larger floor area, fewer storeys, higher ceilings and less window openingsource. Those are averages across thousands of buildings. They do not tell you the level in a particular house in a new community. They do explain why a stub in the floor is a reason to test and not a reason to relax. More background is in our guide to radon in newly built Alberta homes and on the Calgary radon map page.
What should I do once the system is running?
Measure again, then keep an eye on the gauge. According to Health Canada, a radon reduction system lowers the level by more than 80% in most homessource. Your own figure is known only after a new test, and nobody can state it beforehand.
Health Canada recommends testing after a system is installed, every 5 years while it is in service, and following any renovation that changes the structure or ventilationsource. We would treat developing the basement as such a renovation. If you plan to finish the lower level, tell the installer, so the pipe and fan can be placed where future walls will not bury them. The follow-up measurement is described under radon testing after mitigation.
Keep the paperwork together: the first test report, the activation invoice, the label reading and the follow-up result. If the home is still inside a builder's or new home warranty period, read those documents or ask the provider what they say about radon. We can supply the test results and the assessment notes. We cannot say whether a claim would succeed.
Frequently asked questions
What is a radon rough-in?
It's a capped pipe stub that passes through the basement floor into granular material beneath it, installed during construction so a fan can be added later if a test shows high radon. Alberta's building code requires it in new homes.
Does a rough-in mean my home is protected from radon?
No. A capped rough-in is passive and does nothing until it is activated with a pipe run and fan. You still need to test. If the result is high, activation is usually simpler than mitigating a home without one.
How do I find my rough-in?
Look in the unfinished part of the basement, often near the furnace or in a utility room, for a short pipe coming out of the slab with a cap and frequently a label mentioning radon or soil gas. Builders sometimes hide it inside a finished wall or under stairs; your builder's documentation may show the location.
Should I activate the rough-in without testing first?
Test first. A home with a rough-in may test below the guideline and never need activation, and a baseline test lets you measure what activation actually achieves. If the result is above 200 Bq/m³, activation is the logical next step.
What does activation involve?
Connecting pipe from the stub to an in-line fan, routing it to an exhaust point outside, installing a manometer and label, sealing nearby openings, and adding electrical for the fan. A follow-up test then measures the result.
What if the rough-in was installed poorly?
Occasionally the stub is blocked, cracked, cut off below the slab or not connected to a gas-permeable layer. A suction test during the assessment shows whether it can be used; if not, a new suction point is cored nearby.
Does the builder's warranty cover radon?
It depends on the warranty provider and when the home was built. Ask your builder and check your new home warranty documents; we can provide test results and an assessment to support a claim, but we can't tell you whether coverage applies.
Sources
- National Building Code – 2023 Alberta Edition, Division B, Sentence 9.13.4.2.(2) and Article 9.13.4.3 (National Research Council of Canada)
- CAN/CGSB-149.11-2024, Radon control options for new buildings
- Health Canada, Reducing radon levels in your home
- Health Canada, Guide for Radon Measurements in Residential Dwellings (Homes)
- CAN/CGSB-149.12-2024, Radon mitigation options for existing buildings
- Stanley et al., Comprehensive survey of household radon gas levels and risk factors in southern Alberta, CMAJ Open, 2017
- University of Calgary News, 2021
- Khan et al., Scientific Reports, 2021
- Stanley et al., Scientific Reports, 2019
Calgary Radon Pro serves Calgary, Airdrie, Cochrane, Okotoks and Chestermere.
Start with a measurement
Send your details and your latest test result if you have one. We reply by email with the next step for your home.